
How to Choose the Right Three-Panel Interior Door
Some products use three equal panels, while others use mixed proportions such as a large square upper panel with two longer panels below.
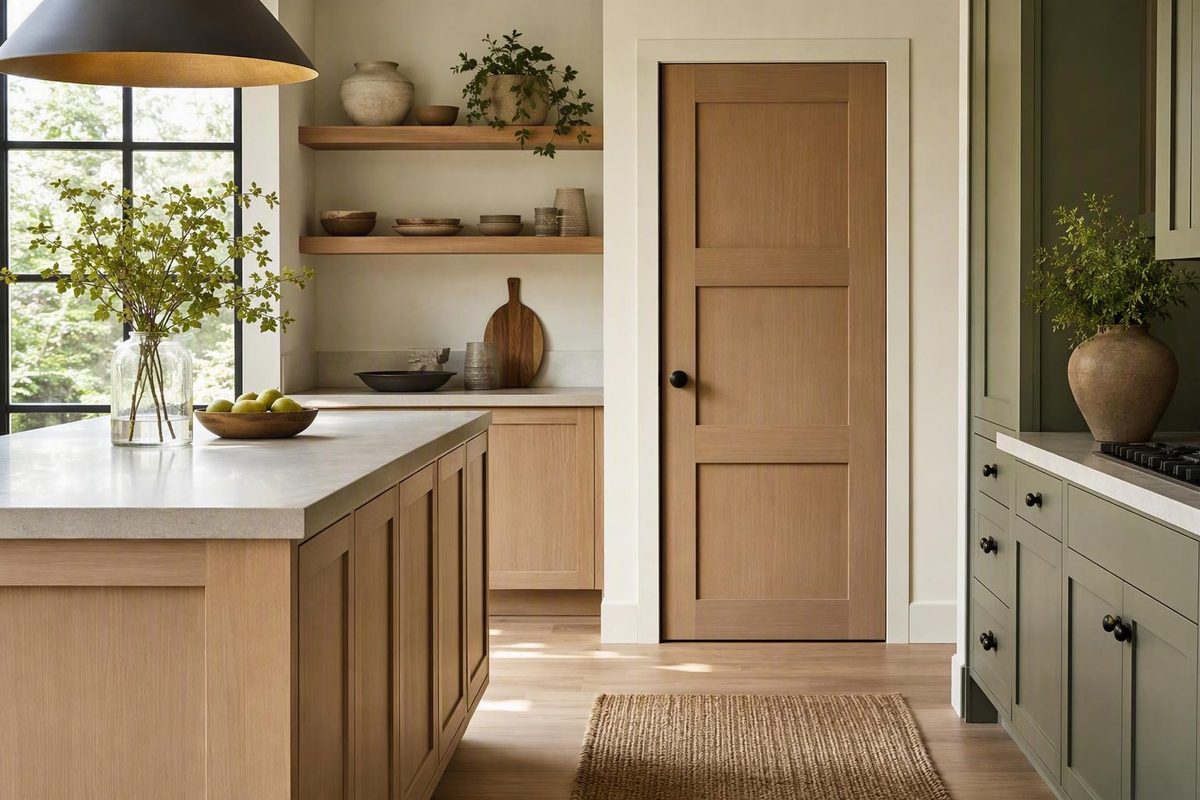
A three-panel Shaker door looks straightforward: three recessed panels, square lines, and little ornament. Yet the name describes an appearance more reliably than a standardized product. Two doors sold under that label may differ in panel proportions, face materials, internal cores, thicknesses, preparation, jamb components, configurations, and fire-rating options.
The practical way to shop is to choose the visual layout first, then work outward from the opening. Confirm the slab dimensions, construction, finish, configuration, hardware preparation, included components, and delivered cost. A low slab price is not a bargain if the door does not fit the jamb, cannot accept the intended hardware, or requires substantial site preparation.
This guide focuses on full-size interior passage and closet doors for bedrooms, bathrooms, hallways, paired openings, pocket openings, and similar applications.
What a three-panel Shaker door is—and what the name does not guarantee
In conventional panel-door vocabulary:
- Stiles are the vertical members at the sides.
- Rails are the horizontal members across the door.
- Panels occupy the framed spaces between the stiles and rails.
- Sticking is the profile around the panel opening.
- Flat or recessed panels sit visually behind the surrounding frame.
- Square sticking creates the clean, square-edged detail most closely associated with the Shaker look.
A panel door therefore has a visibly framed face. A flush door has a flat, uninterrupted face without the same visible rail-and-stile pattern. That distinction concerns appearance and construction, not quality by itself.
“Three-panel” tells you the number of visible panels. It does not guarantee:
- Three equal panels
- A particular stile or rail width
- Traditional frame-and-panel construction
- Solid wood, MDF, molded, or engineered construction
- A hollow or solid core
- A particular thickness
- A slab or prehung format
- Paint-grade or stain-grade material
- Fire, acoustic, moisture, or privacy performance
Even “Shaker” is not a completely standardized market label. Commercial and design sources sometimes describe the same broad recessed-panel form as Shaker, Craftsman, or both. A door with clean square profiles may fit either commercial category, while historical classification depends on more than its panel count.
Some premium products also stretch the term beyond the simplest square-sticking and flat-panel arrangement. TruStile, for example, identifies the TS3240 as a three-panel Shaker-style interior door while offering several sticking and panel profiles, including flat and raised choices. The model drawing and profile section therefore matter more than the title alone.
Cabinet doors use related rail, stile, groove, and panel principles, but they are a separate product category. Cabinet stock thicknesses, joint dimensions, panel allowances, and sizing formulas should not be enlarged directly into a passage-door plan. Even discussions of raised-panel cabinet-door construction address a different scale and application.
For a full-size three-panel interior door, evaluate these buying variables:
- Panel geometry
- Visible material and internal construction
- Width, height, and thickness
- Slab, prehung, paired, pocket, or bi-fold configuration
- Paint or stain finish
- Hinge and lock preparation
- Any required performance rating
- Complete delivered and installed cost
The product photograph is only the beginning.
Equal panels, mixed proportions, and the three-versus-five-panel decision
Three-panel doors do not all divide the face in the same way. The two most recognizable arrangements are:
- Equal-panel: Three similarly sized panels create a repeated vertical rhythm.
- Mixed-proportion: A larger upper panel is combined with elongated lower panels, producing a stronger top-to-bottom hierarchy.
Steves & Sons explicitly calls one model a “3 Panel Equal Shaker”. By contrast, designer Katie Jane describes a molded design with one large square upper panel and two longer recessed panels below, using an approximate one-third/two-thirds composition. That mixed-proportion example is one documented layout, not a universal formula for three-panel doors.
How the geometry changes the room
Equal panels produce repetition. On a tall door, the regular sequence can reinforce repeated lines in flooring, wall paneling, shelving, nearby windows, or cabinetry. It can also make the door read as a strong geometric feature rather than a neutral background.
A larger upper panel with longer lower panels places more visual emphasis toward the top. Depending on the exact dimensions, this may relate well to lock height, adjacent wainscot lines, or Craftsman-influenced trim. But the effect cannot be inferred from “three-panel” alone. Narrow and wide versions of a nominally similar design may not have identical-looking proportions.
Ask for a dimensioned elevation showing:
- Stile widths
- Top, intermediate, and bottom rail heights
- Panel widths and heights
- Lock-rail position
- Distance from the bottom of the slab to the lock bore
- Any proportion changes between available widths or heights
If no drawing is available, make a full-height mockup with painter’s tape or print an elevation to scale. A small online thumbnail can hide differences that become obvious on a full-size door.
Three panels versus five
The idea that fewer panels look modern and more panels look traditional is a useful starting heuristic, not a rule. A commercial interior panel-door buying guide uses that general distinction but also associates Shaker doors with several architectural settings. Profiles, materials, finishes, hardware, trim, and surrounding architecture can override panel count.
A three-panel door can work in modern, transitional, farmhouse, traditional, or Craftsman-influenced rooms. A five-panel door can likewise read contemporary when its horizontal lines are crisp, its finish is restrained, and the surrounding architecture repeats that geometry. Heavier moulding, prominent grain, or traditional hardware can move either panel count in another direction.
One homeowner discussion provides a useful but strictly project-specific example. Participants compared three- and five-panel recessed doors for a “soft modern” ranch with detailed trim. Most considered three panels less busy in that setting, and the homeowner ultimately selected them. The Houzz three-versus-five-panel discussion records subjective preferences, not a general design standard.
Judge the door in context with:
- Existing door and window casing
- Baseboard and crown profiles
- Ceiling height
- Cabinet fronts
- Wainscot or wall-panel lines
- Nearby windows and glass divisions
- Flooring direction and plank width
- Other doors visible from the same position
- Lever, knob, hinge, and pull style
When several doors line a hallway, repeated five-panel patterns may create more visual activity than they would on one isolated door. Conversely, a broad paired opening may benefit from the additional rhythm. Compare complete elevations in the actual room rather than selecting panel count in isolation.
Materials and cores: molded, MDF, engineered, pine, and premium wood
Door listings often compress several construction facts into one phrase. “MDF,” “pine/MDF,” “molded,” “paint-grade,” “engineered,” “solid core,” and “solid wood” are not interchangeable.
Separate the specification into four questions:
- What is the visible face or panel material?
- What are the perimeter stiles and rails made from?
- What is inside the door?
- What finish is intended?
A door can have molded faces over a hollow or particle-board core. Another can use an engineered frame with a solid core. A third may combine pine and MDF.
Representative construction types
Molded doors use formed faces to create the panel appearance. They may be offered with different cores, so the exact model and option matter. Steves & Sons, for example, lists both hollow-core and solid particle-board core choices for its equal-panel model.
MDF doors may use medium-density fiberboard throughout a stile-and-rail assembly or as panels within another construction. MDF is commonly offered for a smooth painted surface, but buyers should not assume that every MDF product has the same edge construction, weight, internal reinforcement, or application limitations.
Pine/MDF doors combine materials rather than representing one universal recipe. The Frameport primed three-panel slab, for example, is linked to a manufacturer-identified 30-by-80-inch solid-core pine/MDF slab. Frameport also states that the product is factory sealed at the top and bottom, receives multiple primer coats, and uses kerfed panel edges. Those are manufacturer claims for that product and should not be generalized to unrelated pine/MDF doors.
Engineered paint-grade doors may use engineered stiles, rails, frames, or cores beneath a primed surface. Lux describes its P730 as an engineered solid-core, paint-grade interior door. “Paint-grade” means the surface is intended for an opaque coating; it does not identify a species or fully describe what is inside.
Clear pine and other wood doors may be candidates for transparent or translucent finishes when their grade, face construction, edges, and manufacturer instructions permit it. Examine a sample and follow the finishing requirements for the exact product.
Premium wood constructions can offer a wider selection of species, veneers, profiles, and finishing options. TruStile lists solid MDF, standard wood, and Reserve wood constructions for the TS3240. That range illustrates why “three-panel Shaker” can describe everything from paint-focused MDF to premium wood rather than one material specification.
Paint or stain?
Choose the finish direction before comparing products.
A primed or paint-grade door is intended for an opaque finish. Confirm:
- Whether the primer is only a transport coating or is intended as a finish-ready base
- What cleaning, sanding, or additional priming is required
- Which faces and edges must be coated
- Whether trimming or machining exposes material that must be resealed
- Which products are compatible with the factory primer
A stain candidate should have faces, edges, and frame material intended to remain visible. Confirm species, veneer matching, allowable color variation, sample-approval procedures, and the prescribed finishing schedule. Also check whether the jamb and casing can be supplied in compatible material. A stain-grade slab paired with a paint-grade finger-jointed jamb may not produce the intended appearance.
Do not buy on performance adjectives alone
Manufacturers and sellers sometimes describe engineered or molded products as resistant to warping, swelling, cracking, or splitting. Other listings promote sound damping or anti-rattle panel construction. These may express design intentions or seller claims, but the available pages do not provide comparable independent tests across the products in this guide.
Avoid declaring one material universally best for sound control, humidity, dimensional stability, or durability. Request evidence for the exact model and intended use. For acoustics, that means model-specific test information where available. For a bathroom or another humid location, it means written application and finishing instructions rather than an assumption that MDF, molded material, or engineered wood is humidity-proof.
Short material and core decision matrix
| Priority | What to investigate |
|---|---|
| Smooth painted appearance | Primed molded, MDF, pine/MDF, or engineered paint-grade options; required preparation and edge finishing |
| Visible wood finish | Clear or stain-grade species, veneer matching, sample approval, and compatible jamb and casing |
| Greater weight or substance | Exact core material, compatible hinges and preparation, frame condition, and installer guidance |
| Lower initial cost | Hollow-core or basic molded options, including preparation and hardware costs |
| Bedroom or office use | Model-specific acoustic information, perimeter gaps, frame details, and seal strategy |
| Bathroom use | Approved application, finishing instructions, ventilation, undercut, and privacy hardware |
| Pocket or sliding use | Slab weight, thickness, hardware limits, pull preparation, and edge preparation |
| Premium custom appearance | Wood species, panel profile, sticking, custom dimensions, lead time, and finishing cost |
The best construction is the one documented for the room, hardware, finish, and budget—not the one with the most reassuring marketing label.
Size guide: width, height, thickness, and opening terminology
Door measurements are easy to confuse because several related dimensions may appear in a quote.
- Nominal slab size: The named width and height of the door leaf.
- Actual slab size: The finished physical dimensions, which must be confirmed for the product.
- Finished opening: The opening after applicable components are installed; its exact meaning can vary by configuration.
- Rough opening: The structural opening prepared to receive the jamb assembly.
- Jamb depth: The frame dimension intended to match the wall assembly.
- Wall thickness: The combined framing and wall finishes the jamb must cover.
Jamb construction, flooring, head clearance, assembly method, shimming space, and manufacturer requirements can differ.
Documented market ranges
Several cited three-panel products cluster around widths of 24 to 36 inches, heights of 80 or 96 inches, and thicknesses of 1-3/8 or 1-3/4 inches. The broader market extends outside that cluster: Steves & Sons lists widths from 12 through 36 inches, heights of 80, 84, and 96 inches, two listed thicknesses, and custom sizing for its equal-panel model.
Premium options may be thicker. TruStile lists 1-3/8-, 1-3/4-, and 2-1/4-inch thicknesses for the TS3240, subject to its construction and profile requirements.
Eight-foot three-panel Shaker doors are not merely custom concepts. Documented 96-inch products appear in multiple molded, clear-pine, engineered solid-core, slab, and prehung listings. Availability can still depend on width, core, thickness, preparation, configuration, and delivery location.
Watch for selector-versus-description conflicts. The Door Clearance Center selector displays an 18-inch width for its eight-foot prehung model, but the product information identifies that width as special order. A size appearing in a dropdown is not necessarily stocked or available on the same schedule as the standard options.
Measuring for a replacement slab
A replacement slab requires more than the old door’s nominal width and height. Record:
- Exact slab width
- Exact slab height
- Thickness
- Hinge count
- Hinge size and corner shape
- Distance from the top of the slab to each hinge
- Hinge-mortise depth
- Lock-bore diameter
- Bore center height
- Backset
- Edge-bore size
- Door bevel and orientation
- Head and side clearances
- Bottom clearance or undercut
- Existing jamb condition and squareness
Measure the slab itself rather than relying on the opening label. Also inspect whether the old slab was trimmed unevenly to compensate for an out-of-square frame.
If the replacement has a different weight or construction, ask the door and hardware suppliers to confirm the appropriate hinge preparation, fasteners, and frame conditions. Do not assume hardware selected for one slab is automatically appropriate for another.
Measuring for a prehung door
For a prehung unit, verify:
- Rough-opening width and height
- Wall thickness
- Required jamb depth
- Finished-floor height
- Threshold or transition conditions, if any
- Door handing
- Swing direction
- Required undercut
- Casing dimensions
- Adjacent switches, fixtures, cabinets, and walls
- Whether the frame arrives assembled or knocked down
Confirm the seller’s handing convention.
Do not treat gaps from an individual DIY tutorial as universal. Side, head, and bottom clearances depend on the product, floor finish, ventilation needs, hardware, frame, and application. Obtain the applicable installation sheet or written installer guidance.
Slab, prehung, double, pocket, and bi-fold configurations
The correct format depends on the opening’s condition and how much precise matching work the project can absorb.
Slab doors
A slab is the door leaf. Unless the listing expressly says otherwise, do not assume that it includes:
- Jamb or frame
- Casing
- Hinges
- Hinge mortises
- Lock or handle bore
- Edge preparation
- Stops
- Pulls, levers, or knobs
- Installation hardware
Lux provides a concrete example. Its P730 slab specifications state that the standard slab is delivered primed but excludes the frame, casing, hardware, hinge preparation, and handle preparation. Optional prehung versions are separate add-ons.
A replacement slab can be practical when the existing jamb is square, secure, and worth retaining—and when the new slab can be machined accurately to match it. It may be less practical when hinge locations are unusual, the frame is twisted, the opening is out of square, or the old slab has been heavily modified.
Prehung doors
A prehung door is supplied with a jamb system, but the term does not guarantee a fully assembled, installation-ready package. Preparation, casing, hinges, stops, bores, and assembly status vary.
The Door Clearance Center example is listed in a 4-9/16-inch primed jamb. Lux, by contrast, says its optional prehung frame uses paint-grade finger-jointed pine jambs and ships knocked down for assembly. A prehung order may reduce the need to reproduce old hinge mortises, but it can add demolition, trim work, frame assembly, wall repair, and refinishing.
Choose prehung when replacing a damaged or poorly fitted jamb, creating a new opening, or when coordinated preparation offers a clear advantage. Do not assume it will always be easier or cheaper than fitting a slab into a sound frame.
Handing and swing
The cited eight-foot prehung example offers left- and right-hand inswing selections, but its retailer uses a stated viewing convention. Before ordering, mark the hinge side and swing arc on the plan, then confirm the seller’s written definition.
Check for conflicts with:
- Toilets and vanities
- Closet shelving
- Light switches
- Towel bars
- Adjacent doors
- Hallway circulation
- Cabinet and appliance doors
- Required access width
Paired and double doors
Double-door availability is model-specific. Simpson three-panel products are listed in single and double formats, Door to Door offers configurable single and double units, and TruStile lists the TS3240 in single, paired, two-leaf bi-fold, and four-leaf bi-fold configurations.
For a double-door configuration, Door to Door instructs buyers to select each leaf at half the finished opening width. Its clear-pine three-panel configuration page also lists jamb, casing, bore, hinge-finish, and prehanging choices. That seller-specific sizing instruction should not replace another system’s shop drawing.
For any paired opening, clarify:
- Whether both leaves are active
- Meeting-stile treatment
- Bevels
- Astragal type
- Flush bolts
- Active-leaf handing
- Lock and strike preparation
- Head or floor hardware
- Center clearance
- Whether the quoted width is per leaf or for the complete opening
Pocket and sliding doors
A configurable slab is not automatically approved for pocket use. Ask both the door manufacturer and the pocket-hardware supplier to confirm compatibility, including:
- Door weight
- Slab thickness
- Permitted top-hanger preparation
- Edge-pull and lock locations
- Soft-close hardware limits
- Wall-pocket dimensions
- Removal access
- Floor-guide method
- Required bottom clearance
The available evidence shows interest in using three-panel doors for pocket and sliding openings, but it does not establish that every model discussed here is approved for those applications.
Format checklist
Before accepting a slab or prehung quote, confirm:
- Frame included or excluded
- Frame assembled or knocked down
- Jamb depth and material
- Stops installed or loose
- Casing included or excluded
- Hinge quantity, size, finish, and preparation
- Lock bore, edge bore, and backset
- Pull or pocket-lock preparation
- Handing and swing
- Door bevel
- Necessary field trimming
- Installation and finishing labor
Representative products and what their listed prices include
The prices below are U.S. dollars shown on the cited retail pages when checked August 14, 2026. They are dated listing snapshots, not current-price guarantees or nationally representative installed costs. Sale prices, displayed prices, and starting prices are not directly comparable because the products differ in material, height, core, fire rating, preparation, jambs, and configuration.
| Model | Construction | Listed sizes and thickness | Format and configurations | Finish or rating | Price snapshot checked August 14, 2026 | Important qualifications |
|---|---|---|---|---|---|---|
| PR-8-3PS-PH | Interior wood door; core not specified on the cited page | 96-inch height; listed widths of 24, 28, 30, 32, and 36 inches; 18 inches identified as special order; 1-3/8-inch slab | Prehung; left- or right-hand inswing; 4-9/16-inch primed jamb; single bore | White primed; no rating stated | $249 sale listing, compared with $419 | Inventory and lead time can change; seller states that online orders are shipping-only and advises confirming availability |
| Simpson 8730 single and double; Simpson 9330 single | 8730 described as Redi-Prime solid core; complete construction details not supplied in the collection excerpt | Complete dimensions and thickness not supplied in the cited collection excerpt | 8730 listed as single or double; 9330 listed as single | 9330 listed with a 20-minute rating | 8730 single from $200; 8730 double from $400; 9330 from $890 on the Doors.com collection page | These are starting prices; dimensions, preparation, jambs, meeting-stile details, shipping, and rating requirements need confirmation |
| Door to Door clear pine | Clear-pine square Shaker-style interior door | Widths of 16, 18, 24, 28, 30, 32, and 36 inches; heights of 80 and 96 inches; thickness not stated in the supplied excerpt | Single or double; optional preparation, prehanging, jamb kits, and casing | Clear pine; separate primed and frosted-glass variants linked | $204 displayed for the shown selection; single prehanging +$158; double prehanging +$239 | Displayed price is configuration-dependent; freight and finishing may be additional; linked variants may have different specifications |
| Lux P730 | Engineered solid-core, paint-grade interior door | Widths of 24, 28, 30, 32, 34, and 36 inches; heights of 80, 84, and 96 inches; 1-3/8 inch standard, with 1-3/4 inch offered at added cost | Slab; optional single or double prehung | Primed; no rating stated | $239 at 80 inches, $289 at 84 inches, and $309 at 96 inches; single prehanging +$249; double +$299 | Slab excludes frame, casing, hardware, hinge preparation, and handle preparation; optional prehung frame ships knocked down |
| Steves & Sons equal-panel model | Molded door with hollow-core or solid particle-board core options | Widths from 12 through 36 inches; heights of 80, 84, and 96 inches; 1-3/8- or 1-3/4-inch thickness; custom sizing stated | Slab or prehung status not stated on the cited product page | Smooth and paintable; no model-specific rating established | No price supplied | Core, configuration, size availability, and preparation must be quoted |
| TruStile TS3240 | Solid MDF, standard wood, or Reserve wood | Dimensions require quotation; listed thicknesses of 1-3/8, 1-3/4, and 2-1/4 inches | Single, paired, two-leaf bi-fold, or four-leaf bi-fold | Profile-dependent; 20-, 45-, 60-, or 90-minute options subject to construction requirements | No price supplied | Material, profile, rating, configuration, and panel-size requirements affect the specification |
| Frameport primed slab | Pine/MDF solid-core slab | Linked retail label identifies a 30-by-80-inch model; complete range not supplied | Slab | Primed; no rating stated | No price supplied | Manufacturer claims about sealing, primer, kerfed edges, certification, and warranty apply to this product rather than all pine/MDF doors |
Total-cost worksheet
Use the same worksheet for every quote:
| Cost component | Quote |
|---|---|
| Door slab | $ |
| Upgrade for core, species, thickness, or height | $ |
| Prehanging or jamb kit | $ |
| Jamb-depth upgrade | $ |
| Casing | $ |
| Hinge mortising | $ |
| Lock bore and edge preparation | $ |
| Pocket, paired-door, or specialty preparation | $ |
| Hinges | $ |
| Lockset, lever, knob, pull, or flush bolts | $ |
| Primer preparation, paint, stain, or clear finish | $ |
| Rated frame, hardware, labels, or closer if required | $ |
| Freight and delivery surcharge | $ |
| Tax | $ |
| Demolition and disposal | $ |
| Installation and trim labor | $ |
| Wall, casing, and paint repair | $ |
| Complete project total | $ |
Date every quote. Before paying a deposit, verify the current price, stock, lead time, freight terms, delivery method, damage-inspection procedure, return restrictions, warranty conditions, and responsibility for incorrect measurements.
Long slabs and jamb kits may have different processing and freight terms from standard products. Establish how quickly visible or concealed damage must be reported and what the seller requires if packaging arrives compromised.
Fire ratings, room use, privacy, and other performance questions
Those properties come from the documented product and, where relevant, the complete installed opening.
Fire-rated openings
Two distinct rating examples appear in the cited market. Doors.com lists the Simpson 9330 as a 20-minute-rated single three-panel door. TruStile lists 20-, 45-, 60-, and 90-minute options for the TS3240, subject to construction requirements.
If a rating is required, ask the manufacturer, supplier, installer, and relevant local authority to confirm:
- Exact model and construction
- Applicable label
- Required frame
- Hinge and latch requirements
- Whether a closer or self-closing device is required
- Glazing limitations, if relevant
- Permitted field trimming, boring, or other modifications
- Applicable installation instructions
- Compatibility of seals and other components
- Documentation required for local acceptance
Do not infer permission to cut, bore, trim, or modify a rated door from an ordinary slab listing. Obtain written model-specific instructions before approving any field work.
Bedrooms and offices
A solid-core door may feel heavier and more substantial than a light hollow-core door, but “solid core” does not define one level of sound control.
Request model-specific acoustic information if sound reduction is important. If no test data are available, compare construction and gap-control details without presenting them as a guaranteed acoustic outcome.
Privacy also involves hardware and glazing. Confirm the lock function, emergency-release provision, glass type, and sightlines from both sides. A door marketed for interior use does not necessarily include privacy hardware or lock preparation.
Bathrooms
For bathrooms, evaluate:
- Privacy hardware
- Opaque versus glazed panels
- Manufacturer-approved application
- Finishing requirements for faces and edges
- Ventilation strategy
- Required undercut
- Proximity to direct water exposure
- Cleaning and maintenance instructions
Do not assume that MDF, molded material, wood, or an engineered construction is inherently humidity-proof. Obtain written guidance for the exact model.
Frosted-glass three-panel variants exist, but they should be treated as separate products. Their glass type, privacy level, safety documentation, weight, preparation, availability, and price may differ from a solid-panel or clear-pine listing.
Closets and utility spaces
For a swinging closet door, map the swing against shelving, drawers, hanging clothes, and room circulation. For a bi-fold, verify the clear access width, folded-leaf projection, track system, floor guide, and hardware limits.
If a closet or utility opening needs air movement, determine the appropriate solution for the application rather than assuming panel grooves function as vents. Depending on the project, the answer may involve a louvered product, transfer grille, undercut, or separate ventilation path.
Documents to request
For a specialized opening, request:
- Dimensioned product drawing
- Model-specific installation sheet
- Construction and core description
- Finish instructions
- Warranty and exclusions
- Hardware schedule
- Rating and label information, if applicable
- Acoustic report, if sound performance matters
- Written approval for pocket, sliding, bathroom, or another intended use
- Written list of permitted field modifications
If the documentation does not answer the application question, the Shaker label cannot answer it for you.
Final ordering checklist—and when not to make the door yourself
A reliable order follows a sequence. Skipping ahead to finish color or base price before establishing the opening often leads to change orders or unusable products.
1. Choose the panel geometry
Decide whether you want equal panels, a larger upper panel, elongated lower panels, or another documented arrangement. Obtain a dimensioned elevation rather than relying on a style name.
2. Identify the room and opening type
Record whether the door is for a bedroom, bathroom, office, closet, hallway, pocket, paired, or bi-fold opening. Note privacy, ventilation, acoustic, fire-rating, and access requirements.
3. Measure the slab and opening
Measure the existing slab when replacing a slab. For a prehung unit, record the rough opening, wall thickness, floor condition, and jamb requirements. Confirm whether finish flooring will change before installation.
4. Select construction and finish
Specify the visible material, disclosed stile-and-rail construction, internal core, thickness, paint or stain finish, and any edge-finishing requirements. Do not accept “solid” or “paint-grade” as a complete construction description.
5. Choose slab or prehung
Base the decision on jamb condition, matching difficulty, trim work, assembly requirements, and labor—not merely the difference between two base prices.
6. Specify handing and swing
Use the seller’s stated convention. Include a marked plan or diagram where possible, especially when ordering several doors.
7. Verify all preparation
Confirm hinge count and locations, mortise dimensions, bore diameter, backset, edge bore, bevel, undercut, pull preparation, and paired-door machining.
8. Calculate delivered cost
Add jambs, prehanging, casing, hardware, finishing, freight, tax, installation, disposal, and repairs. Compare complete openings on equivalent terms.
9. Review documents
Read the shop drawing, installation instructions, warranty, finish requirements, rating documents, lead time, return terms, and damage procedures before approving production.
10. Inspect on delivery
Before installation or finishing, compare the shipment with the order. Check the model, dimensions, panel layout, handing, preparation, jamb depth, finish, visible damage, frame condition, and included parts. Follow the seller’s reporting procedure promptly if anything is wrong.
Written confirmation to obtain
The final order acknowledgment should state:
- Manufacturer and model number
- Exact width, height, and thickness
- Panel layout and profile
- Core and construction
- Finish or species
- Slab or prehung format
- Jamb material and depth
- Wall thickness
- Frame assembly status
- Handing and swing
- Hinge preparation
- Bore diameter and backset
- Undercut
- Included casing, stops, hinges, and hardware
- Fire or other rating, if required
- Warranty
- Lead time
- Freight charge and delivery method
- Return and cancellation terms
Small details can alter the schedule. An 18-inch width may be special order rather than normal stock. Door to Door states that standard orders process in 7–12 business days while orders with jamb kits process in 14–25 business days, excluding delivery and subject to change. Lux states that its optional prehung frame ships knocked down rather than fully assembled.
Should you build the door yourself?
It is possible to build a full-size three-panel door, but that is not the same as enlarging a cabinet-door tutorial.
One sponsored three-panel DIY tutorial documents a 28-by-80-inch interior door made from milled 2×6 framing, 1/4-inch hardboard panels fitted into routed grooves, and glued loose-tenon joints. The author also built a jamb and hung the finished door.
That project is evidence that one such door was built, not a complete engineering specification. The post discloses sponsorship and affiliate relationships, does not provide a complete cut list for every component, does not document tested savings, and offers only anecdotal information about long-term performance. Its reported jamb clearances apply to that project and are not universal installation requirements.
A cabinet-scale Shaker construction tutorial can still explain general principles: frame stock must be milled square, panels fit into grooves, assemblies should be dry-fitted, and clamp pressure should close joints without distorting the frame. But its 3/4-inch stock, single-panel construction, groove dimensions, and sizing formulas are cabinet-door details—not passage-door specifications.
A full-size three-panel door adds questions involving:
- Stile and rail dimensions
- Intermediate-rail joinery
- Racking resistance
- Panel movement allowances
- Door weight
- Hinge and lock reinforcement
- Flatness across the full height
- Compatible thickness and bevel
- Accurate jamb fit
- Safe machining and handling
- Required finish coverage
Unless you can design and execute those details, purchase a documented product or obtain a suitable full-size plan from a qualified source. For any opening requiring tested, labeled, or specialized performance, confirm the acceptable product and assembly with the relevant manufacturer and authority rather than relying on a general DIY design.
Frequently asked questions
Are the three panels on a three-panel Shaker door always equal?
No. Some products use three equal panels, while others use mixed proportions such as a large square upper panel with two longer panels below. “Three-panel” states the panel count, not the dimensions. Obtain a dimensioned elevation or make a full-height mockup before ordering.
Can I buy an eight-foot three-panel Shaker door?
Yes. Multiple cited product lines list 96-inch three-panel doors, including primed, molded, engineered solid-core, clear-pine, slab, and prehung examples. Confirm that the required width, thickness, core, preparation, and configuration are available at that height; an eight-foot listing does not mean every option can be combined.
Is a three-panel Shaker door available as a double door or bi-fold?
Yes, in selected product lines. Simpson listings include single and double three-panel products, Door to Door offers configurable single and double options, and TruStile lists single, paired, two-leaf bi-fold, and four-leaf bi-fold versions of the TS3240. Availability is model-specific, so verify meeting stiles, astragals, active-leaf hardware, tracks, jambs, and opening dimensions.
Does a solid-core three-panel door block sound?
A solid core may be one part of a sound-control strategy, but the label does not establish a particular acoustic rating. Different core materials and assemblies can perform differently, while perimeter gaps and bottom undercuts can affect the result. Request tested acoustic information for the exact model and assembly if sound reduction is a priority.
Can I build a full-size three-panel Shaker door myself?
Yes, if you have the tools and skill to design and execute full-size joinery, panel allowances, hardware reinforcement, and jamb fit. The cited DIY example demonstrates one 28-by-80-inch build, but it is sponsored and does not provide a complete engineered plan or universal installation dimensions. Cabinet-door formulas and dimensions should not be scaled up directly. For rated or otherwise specialized openings, use a properly documented product and assembly approved for the application.
Compare the complete opening and delivered project—not merely the door photograph or base slab price. The right three-panel Shaker door is the model whose geometry suits the room and whose documented dimensions, construction, preparation, finish, and performance suit the opening.